

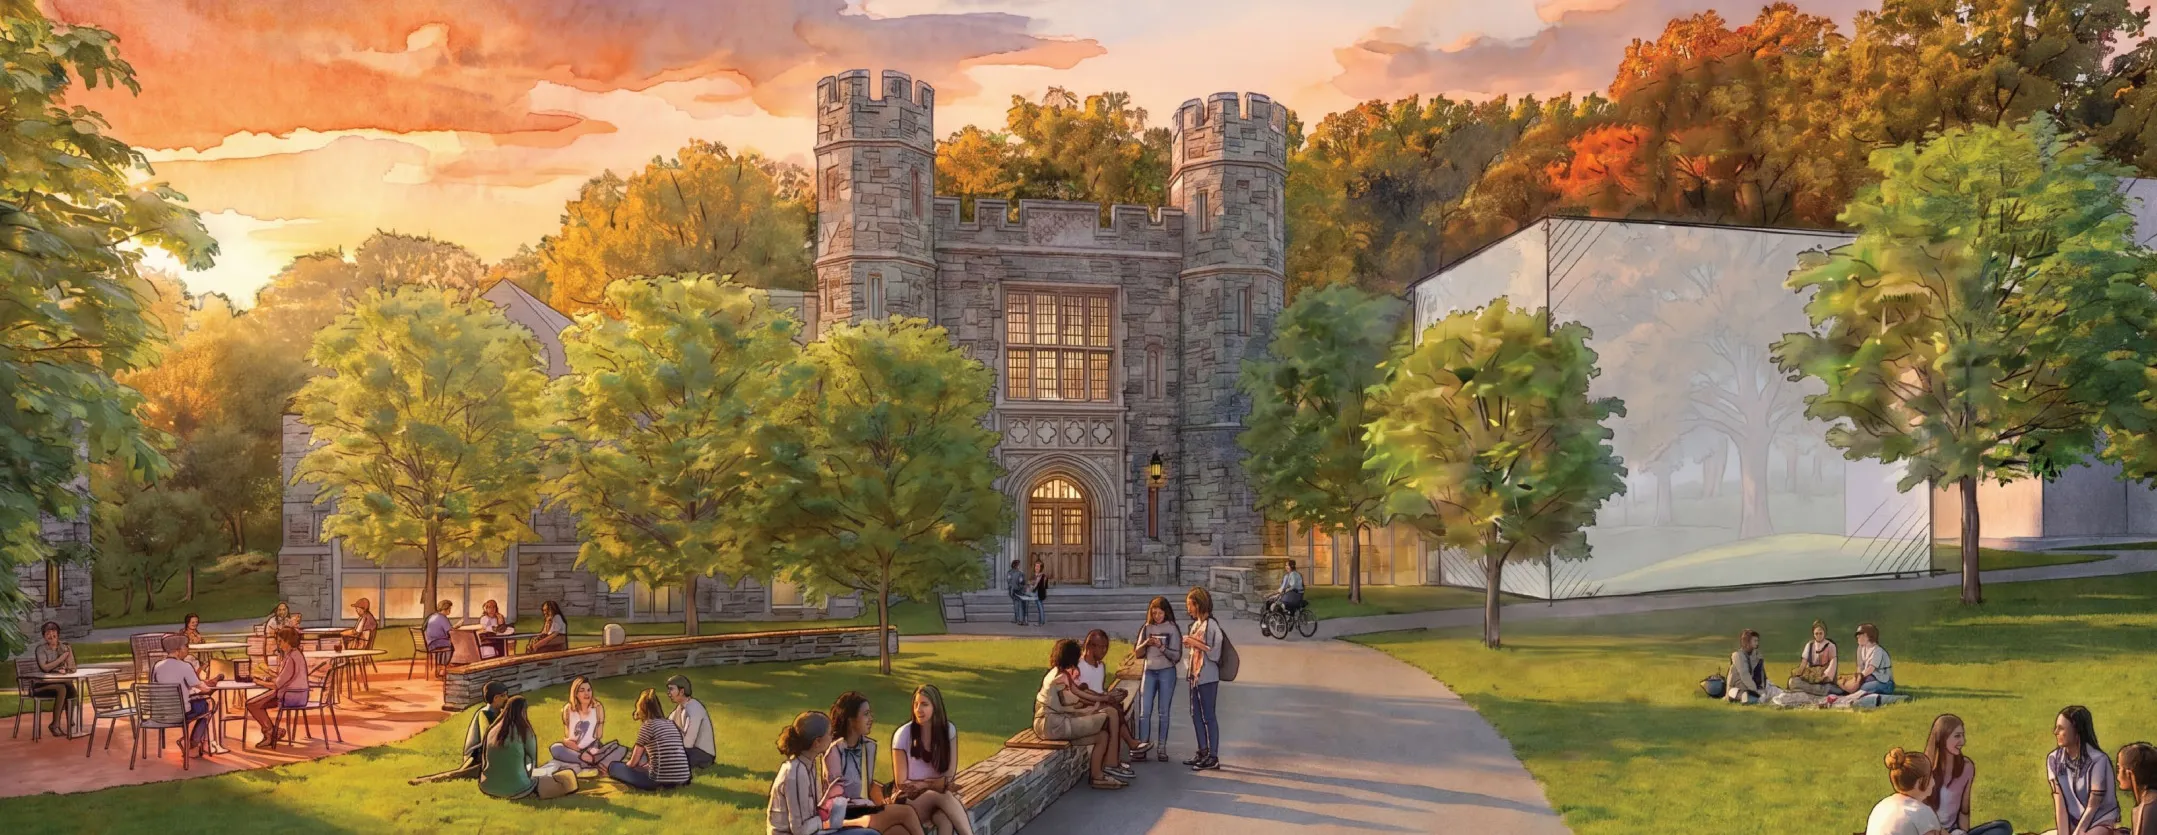
Comprehensive Campus Plan
In April 2025, Bryn Mawr College partnered with the integrated design firm DLR group to help map out a long-term evolution of the College's physical and built environment that touches upon all aspects of campus life. The work was done with input from a steering committee comprising members of the College’s senior leadership, faculty, staff, trustees, and alumnae/i. Through a series of on-campus and remote opportunities, including workshops and listening sessions, DLR gathered opinions and feedback from the broader Bryn Mawr community — students, faculty, staff, and alumnae/i — throughout the process.
The DLR group presented its recommendations in September 2026. The recommendations aim to preserve the campus's pioneering American Collegiate Gothic traditions while modernizing all aspects of the community’s experience on campus and prioritizing sustainability as a key value. These recommendations were informed by the concurrent development of The Next Chapter, the College's strategic vision, released in April 2026.
During the 2026-27 academic year, the College will continue its focus on financial planning, sequencing, fundraising, and additional planning on potential operational steps for key projects related to the recommendations from DLR. The campus community will receive an update on this progress during the spring 2027 semester.
News about the Project
Project Considerations
Recommendations Delivered September 2026
Key Terms Defined
Strategic Initiatives: First phase of implementation; Prioritized projects to enhance Academic Experience, Student Life, Residential Life, and Open Space and Circulation; As funding allows
Catalyst Projects: Second phase of implementation, once the Strategic Initiatives are underway; Projects that reinforce campus planning goals; As funding allows
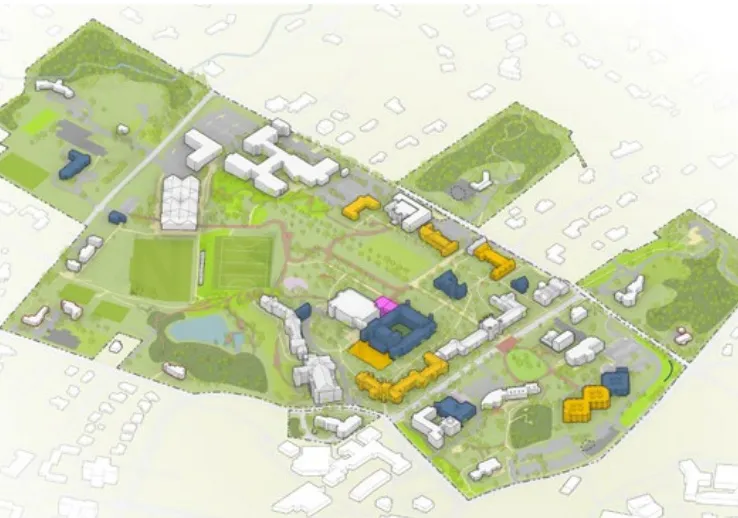
Recommended Comprehensive Campus Plan Priorities
| Academic Experience | Student Experience: Student Life | Student Experience: Residential Life | Admin & Student Support | |
|---|---|---|---|---|
| Potential Strategic Initiatives (funding permitting) | Library of the Future: Canaday Revitalization | Reimagined Student Center: Campus Center Revitalization and Dining Addition | Reinvigorated Historic Dorms: Pembroke East/West Revitalization | Inviting Admission and Welcome Center: Helfarian Repurposing and Addition |
| Catalyst Projects (funding permitting) |
|
|
|
|
Recommendations for Open Space, Circulation, and Sustainability
| Academic Experience | Student Experience | Inclusivity and Accessibility | Transformation and Sustainability | |
|---|---|---|---|---|
| Potential Strategic Initiatives (funding permitting) | Arboretum Status, Interpretive Garden, and Art Walk | Welcome Center Plaza and South Campus Green | Pembroke Arch Crossing and North Merion Streetscape | Perry Garden Narrative Walk |
| Catalyst Projects (funding permitting) |
|
|
|
|
Project History
Innovating Together to Build Our Next Chapter Together: 2025-26 Plans
Building on two years of strategic planning and what she learned in her first year at Bryn Mawr, President Cadge shared four core ideas for the College’s next chapter/strategic plan. The campus workshopped these ideas throughout the fall semester alongside our collaborative work on the physical plan for the campus.
- 9:30 - 11:15 a.m. - Benefits Fair
- 11:30 a.m. - 1 p.m. - Tabling at Student Dining Halls
- 1:30 - 2:30 p.m. - Tabling in GSSWSR Lounge
- 2 - 2:45 p.m. - Arts Programs and Departments Faculty
- 2:45 - 4 p.m. - Tabling at Campus Center
- 3 - 3:45 p.m. - Dalton Hall Faculty Listening Session
- 4 - 4:45 p.m. - Old Library Faculty Listening Session
- 5 - 6 p.m. - Graduate Student Social Hour
- 5 - 7 p.m. - Tabling at Student Dining Halls
- 9-10:45 a.m. - Park Science Lab and Greenhouse Tour Faculty
- 9-10:30 a.m. - Tabling at Park Science for Students
- 11-11:45 a.m. - Park Science Faculty Listening Session
- 11 a.m.-noon - Tabling at Student Dining Halls
- 4:10-6 p.m. - Faculty Meeting
- Noon-3 p.m. - Tabling at Campus Center
- 3:30-4:15 p.m. - Tabling for Student Athletes in Schwartz
- 5-7 p.m. - Tabling for Student Dining Halls
- 9-10:45 a.m. - Dalton Hall Lab Tour and NYC Lab Tour Faculty
- 9-10:30 a.m. - Tabling at Old Library for Students
- 11-11:45 a.m. - BYC Faculty Listening Session
- 1-2 p.m. - SW Faculty London Room
- 11:30-1 p.m.- Tabling at Student Dining Halls
- 1:30-4:30 p.m. - Tabling at Campus Center 105
- 4:15-5 p.m.- English, Russian, CW, Writing Prog/ESEM and Q Prog/QSEM Faculty Listening Session
- 1:30-4:30 p.m. - Tabling at Campus Center
- 5-7 p.m. - Tabling at Student Dining Halls
Campus Planning update with President Cadge and Campus Architect Jessica Vitali.
At this Current Topics in Higher Education event, Bryn Mawr Vice President and Chief Information Officer and Director of Libraries Chris Barth led a discussion on "The Liberal Arts of the Future: Centering the Library."
The topic was of particular significance as an early draft of the College’s strategic plan called for "renovating or building the library of the future as the academic core and intellectual convening space for the campus."
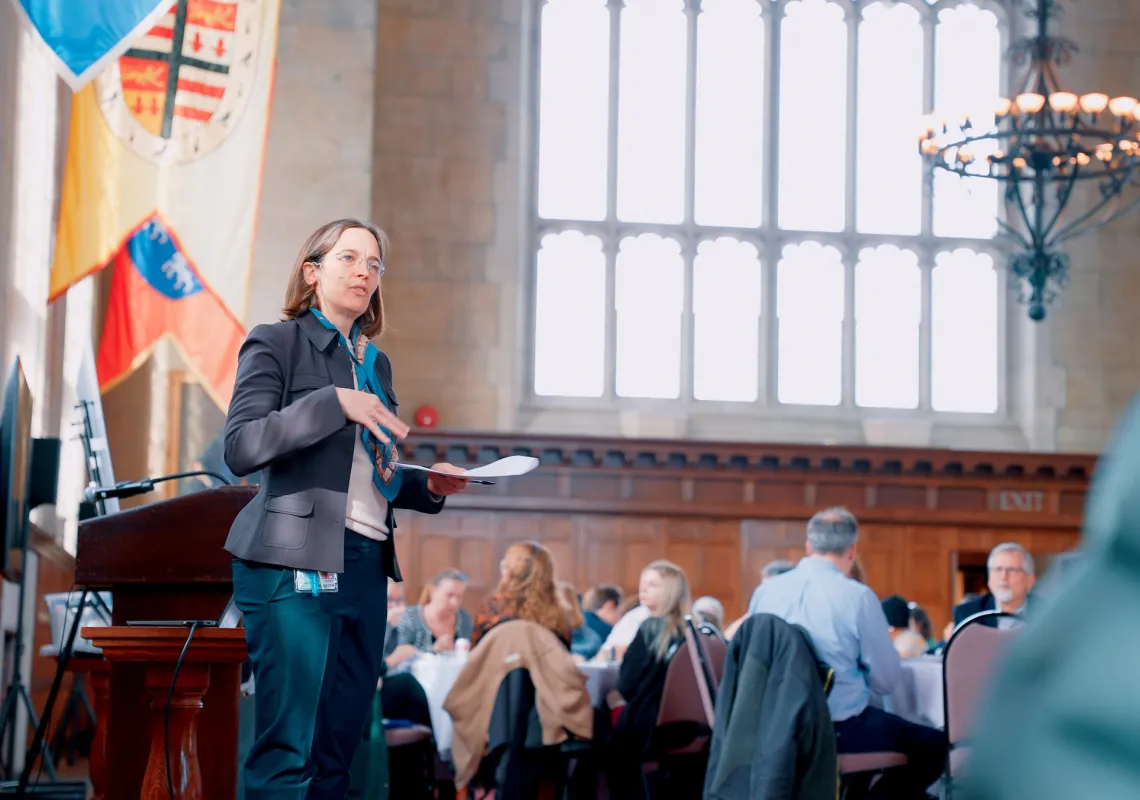
DLR Group was on campus to work with the campus community on refining the main ideas that will guide the Comprehensive Campus Plan.
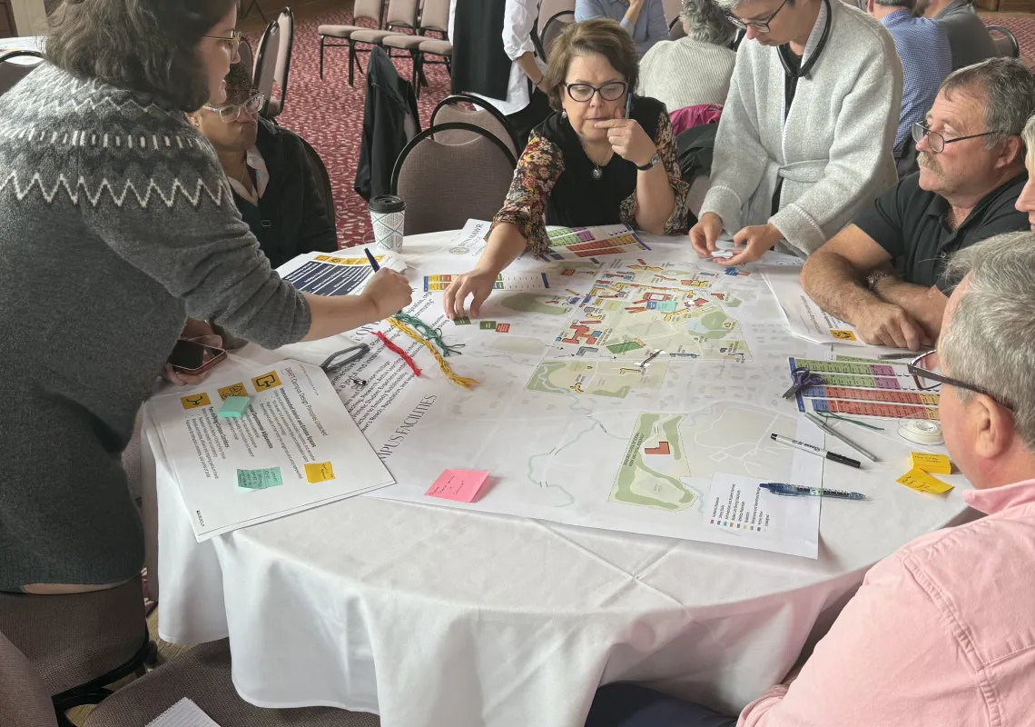
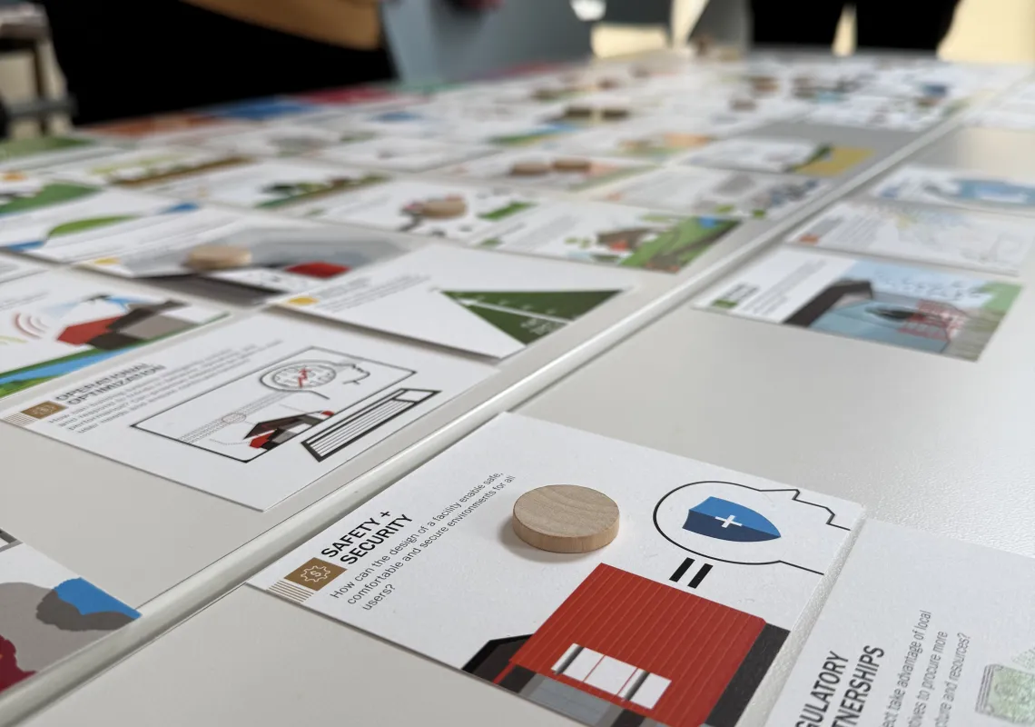
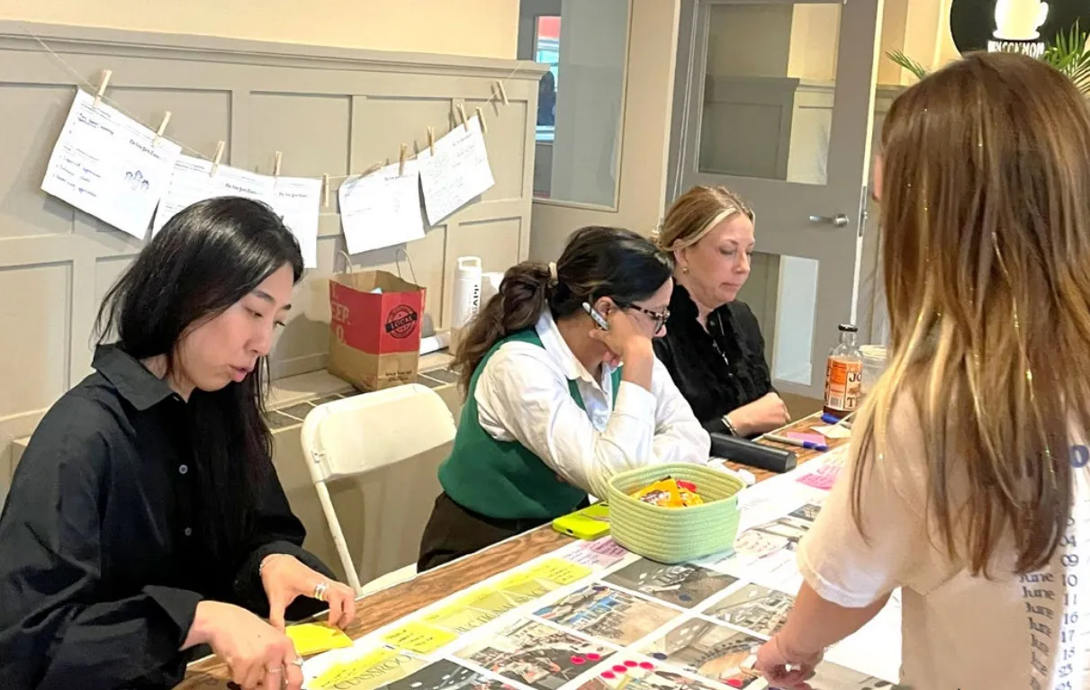
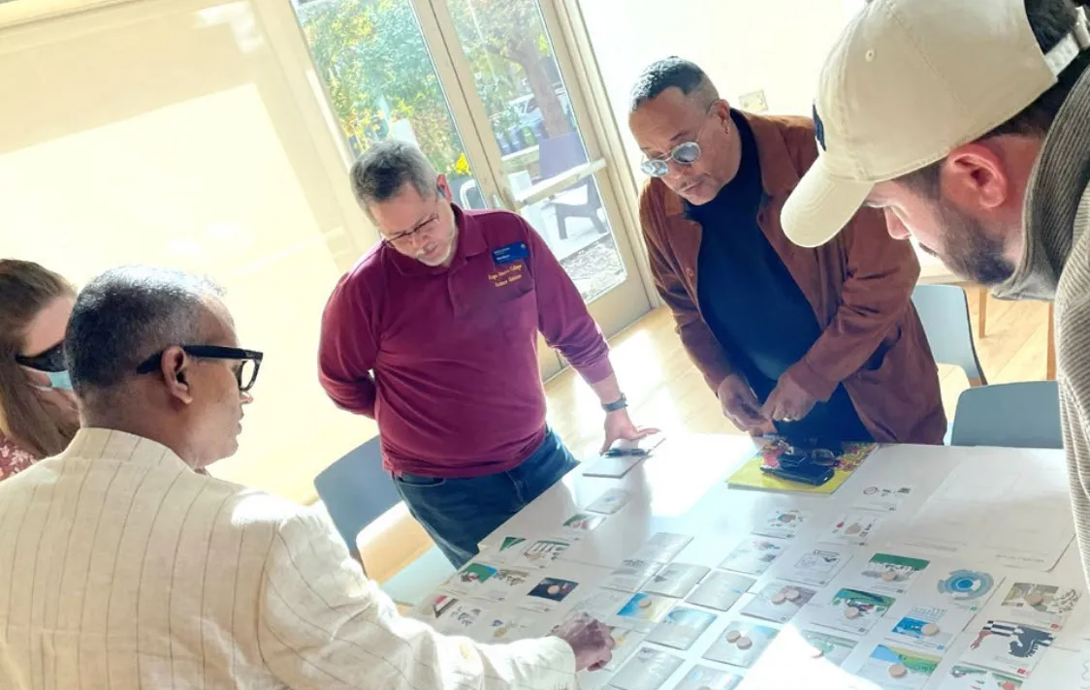
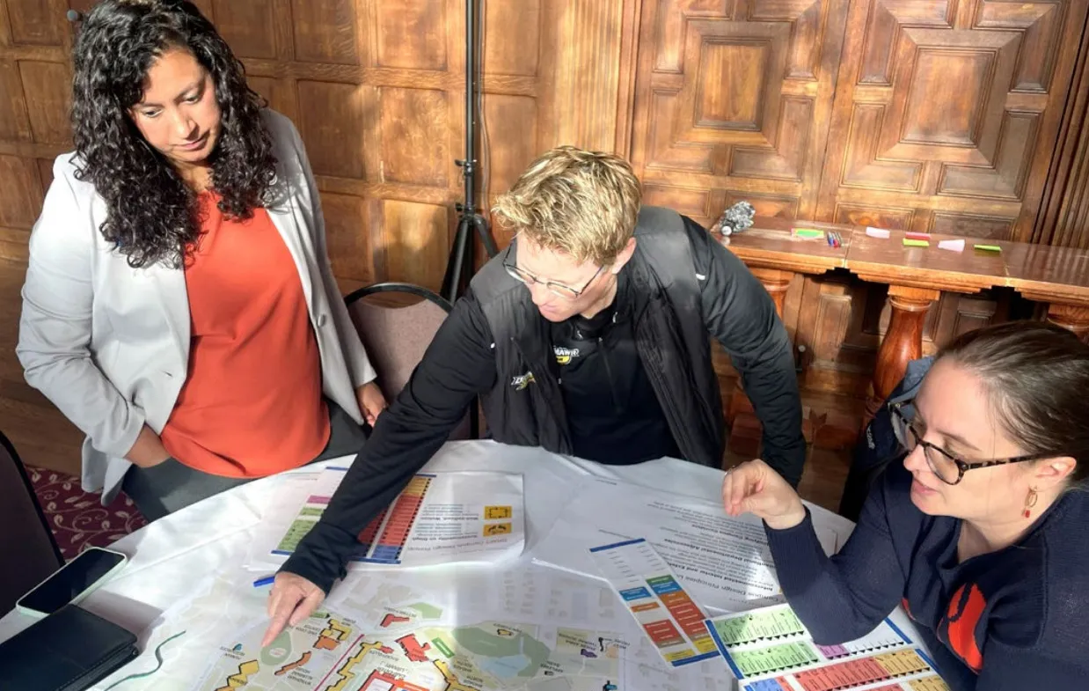
The ‘Big Ideas’ workshops enabled participants to put their aspirations into action and to apply the CCP program of space needs, and identified opportunities for campus change. Participants were encouraged to explore big and broad ideas that inform the highest and best use of physical resources and achieve a resilient future site plan for Bryn Mawr’s campus.
Members of the Bryn Mawr community were engaged in “Building the Next Chapter” of Bryn Mawr’s history.
DLR Group, the integrated design firm the College selected to partner with on developing its Comprehensive Campus Plan, returned to Bryn Mawr to ask community members to think big.
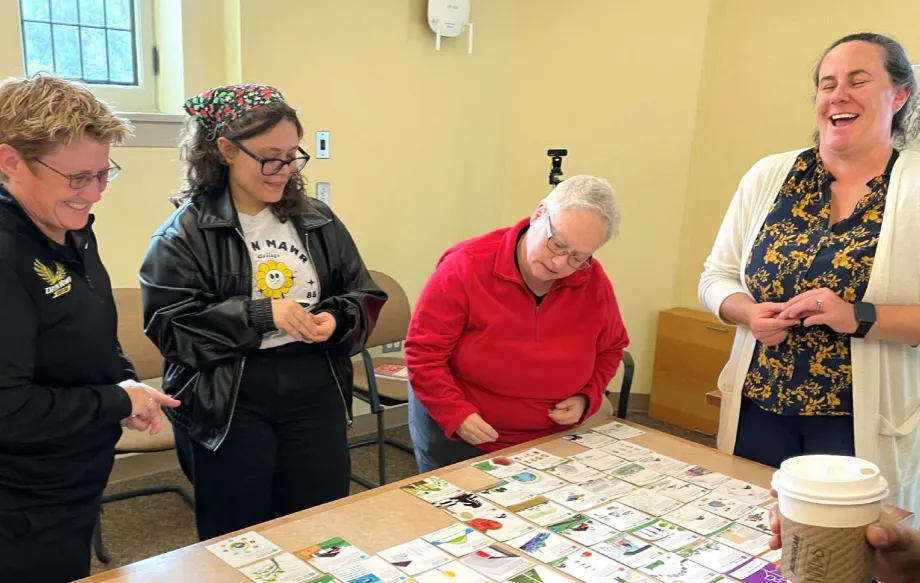
The ‘Concept Synthesis’ workshops enabled participants to give feedback on three concepts developed based on their 'Big Ideas' from last workshop. Elements of the three concepts were distilled to a singular preliminary plan based on stakeholder comments.
CURRENT TOPICS
Current Topics in Higher Education, “The Liberal Arts of the Future: Bryn Mawr’s Next Chapter"
The ‘Preliminary Plan’ workshops enabled participants to provide insight on opportunities emerging in the preliminary plan. The preliminary plan underwent further refinement, phasing, and prioritization.
The planning consultant team from DLR Group hosted virtual workshops with the Working Groups and Steering Committee.
The ‘Draft Plan’ workshops enabled participants to provide feedback on the refined draft plan ahead of plan approval. These workshops helped evaluate, prioritize, and further refine the plan.
The planning consultant team from DLR Group returned to campus for a final update with their recommendations (as seen above) to the campus community.
Previous Campus Plans
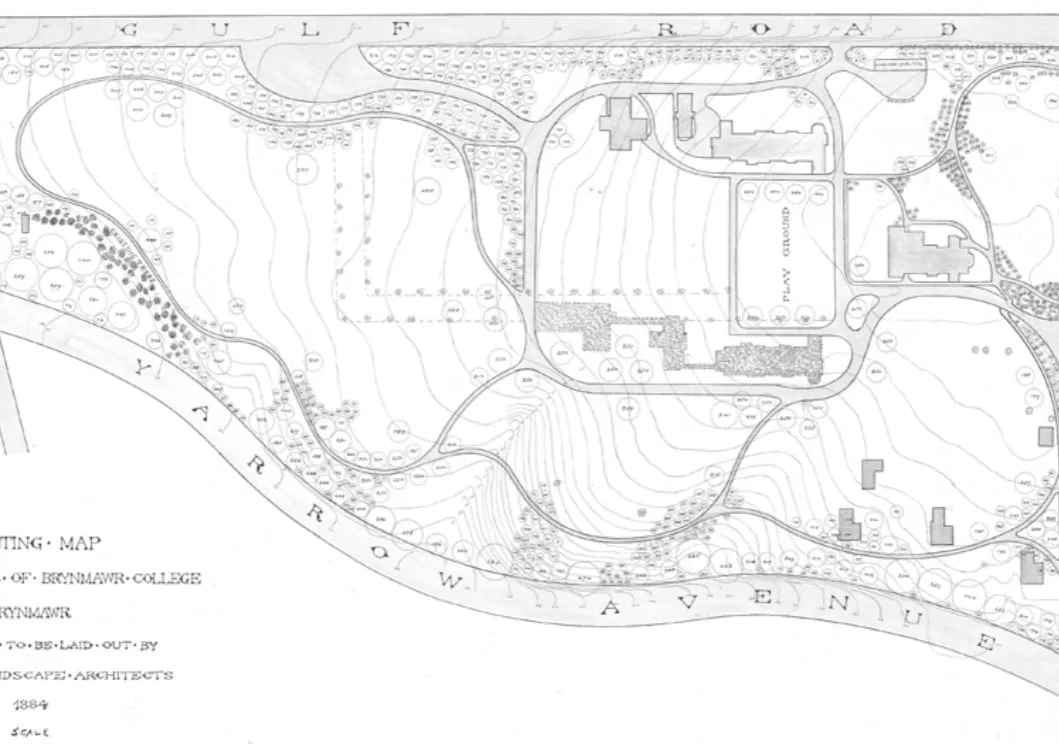
1884 / Vaux Plan
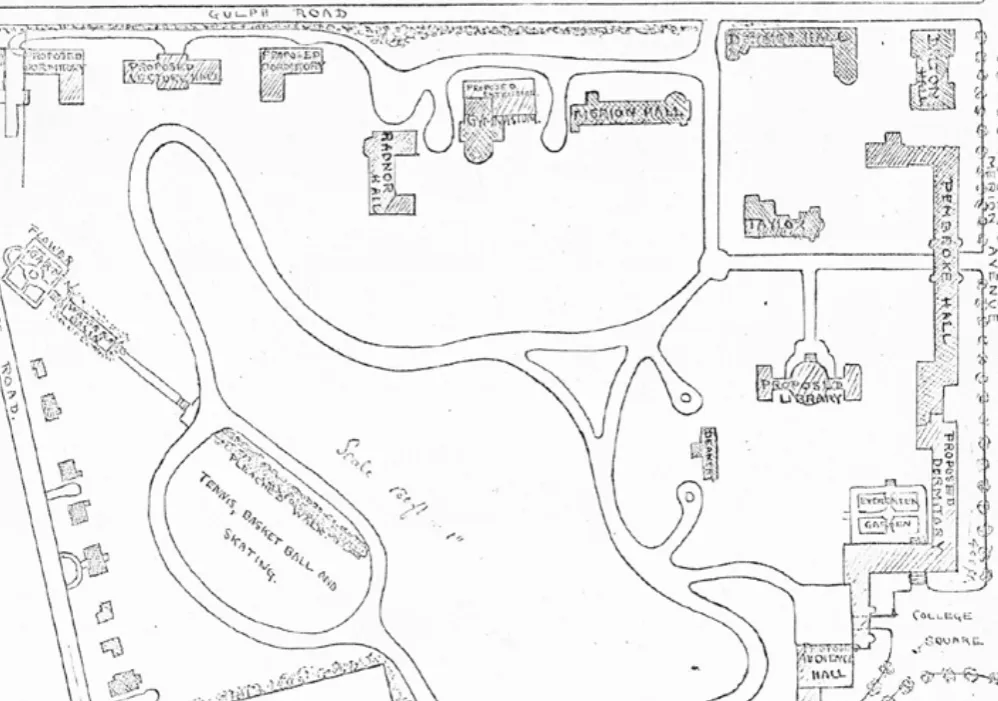
1895 / Olmsted Plan
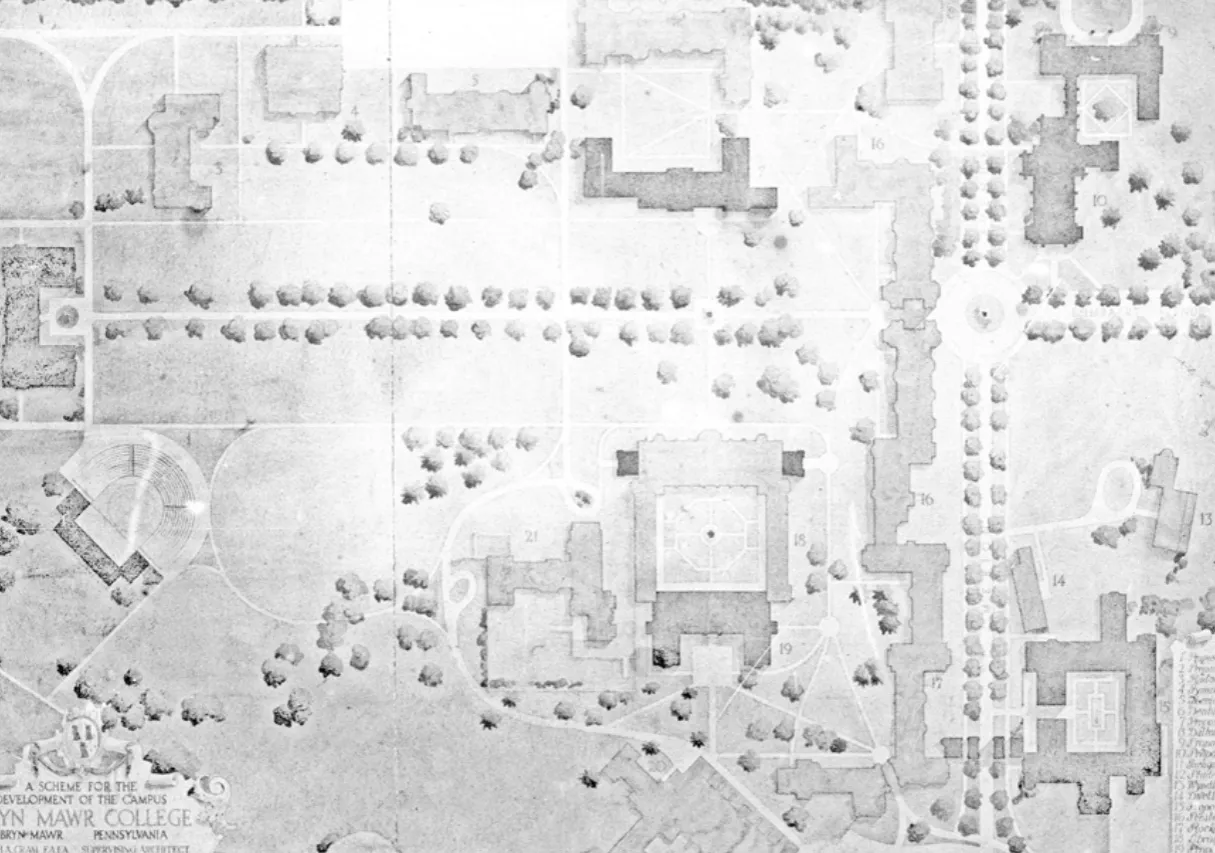
1933 / Cram Plan
1997 / Venturi, Scott Brown Plan I
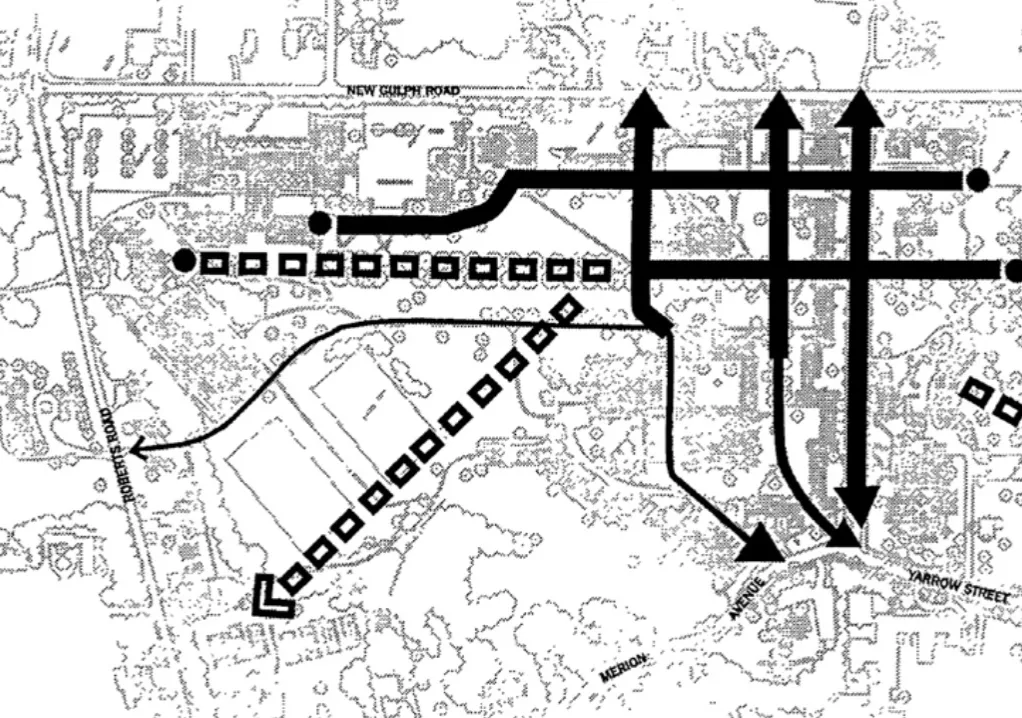
2008 / Venturi, Scott Brown Plan II
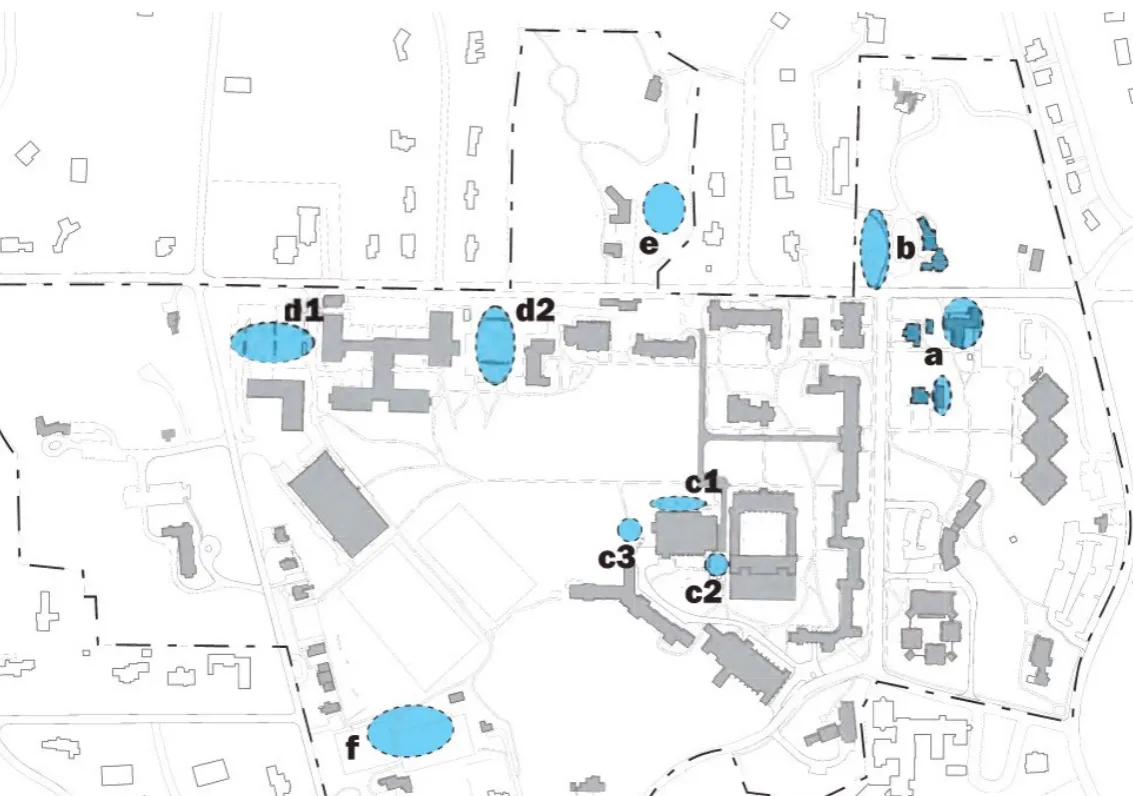
2026 / Comprehensive Campus Plan
Four Phases of Planning
- Space Utilization and Campus Analysis (May - October 2025)
- Kickoff: Request for Information
- Workshop 01: Visioning
- Workshop 02: Values & Sustainable Goals
- Goal Setting, Data Review, and Ideation (October - January 2026)
- Workshop 03: Big Ideas
- Workshop 04: Concept Synthesis
- Recommendations (January - April 2026)
- Workshop 05: Preliminary Plan
- Workshop 06: Prioritization Phasing and Funding
- Wrapping up: Draft and Final Report (April - June 2026)
- Final Approval: Final Report Graphics
Steering Committee
The Steering Committee broadly represented the campus community, and provided advice and direction throughout the planning process. Each member represented their own department or organization. The members were charged with communicating back to their teams and advocating for the plan throughout the process. The Steering Committee met monthly to review progress, provide guidance, and discuss next steps for the campus plan.
Wendy Cadge, President & Professor of Sociology
Chris Barth, Vice President, Chief Information Officer &Constance A. Jones Director of Libraries
Tomiko Jenkins, Interim Dean of The Undergraduate College
Bob Miller, Vice President for Alumnae/i Relations &Development
Christy Allen ‘90, Trustee; Chair, Trustee Buildings and GroundsCommittee
Saskia Subramanian ‘88 MA ‘89, Chair, Board of Trustees
Jeffrey Cohen, Term Professor in Growth & Structure of Cities
Tracy Weber, Director of Global Education
Kirsten O'Beirne, Registrar
Neha Sood, Director, Sustainability & Environmental Actions
Ernesto Gonzalez, Associate Vice President for FacilitiesServices (ex officio)
Jessica Vitali, Assistant Director of Facilities for PlanningProjects, Campus Architect (ex officio)
Shannon Kearns, Chief of Staff (ex officio)
Samara Sit, Vice President for Communications and Marketing
Dee Matthews, Provost
Working Groups
As part of the Campus Plan, working groups were established to drive and inform the planning process. Key to the planning process, there were frequent touch points with these groups. In addition to these committees, DLR conducted interviews with college leadership, held meetings with school and division leadership teams, and gave presentations to key constituency groups.
Institutional Spaces & Grounds
Topics of focus will include Administrative Offices, Grounds/Campus, Taylor Hall, other non- academic spaces, Sustainability and Auxiliary Service.
Group Members
Christine D'Ascenzo
Katie Feno
Deb Grant
Suli Kamholtz-Roberts ‘26
Shannon Kearns
Maggy Keegan-Landis
Camilla MacKay
Tom Mozdzer
Sakinah Rahman
Tijana Stefanovic
Wayne Troop
Jennifer Turner
Bill Hooper
Academic Affairs
Topics of focus include the Libraries, Classrooms/Teaching labs, Departmental Space (offices/ lounges, Study Space, Research Labs, and related support space), and the re-location of the Graduate School of Social Work and Social Research.
Group Members
Lilah Goldman ‘26
David Karen
Rudy Le Mentheour
Marcy Nyachogo
Kirsten O'Beirne
David Schaffner
Sarah Spielman
Chris Barth
Lisa Young Larance
Mike Noel (Spring)
Joel Alden Schlosser (Fall)
Student Experience
Topics of focus include Dining, Social/Gathering spaces, Dorms, Student Support/Services, Accessibility, Athletics, Outdoor Amenities, Campus Center.
Group Members
Quinn Cao
Jim Huang
Luci MacNamara
Mahnoor Nasir ‘26
A.T. Ortiz
Claire Scanlan
Angie Sheets
Ollie Smith
Katie Tarr
Maia Tsalik ‘26
Next Steps
During the 2026-27 academic year, the College will continue its focus on financial planning, sequencing, fundraising, and additional planning on potential operational steps for key projects related to the recommendations from DLR. The campus community will receive an update on this progress during the spring 2027 semester.
The Next Chapter: A Strategic Direction for Bryn Mawr College
The Next Chapter Homepage | Redoubling our Commitment to Academic Excellence & Distinction | Providing Holistic Support for Students & Alumnae/i | Advancing a Community Approach to Access & Inclusion | Enhancing Visibility, Reputation, & Impact | Modernizing Infrastructure, Facilities, & Operating Systems | The Next Chapter Pilot Grants | The Full Text | A Printable PDF Version